
THE LODGE
THORNTONHALL, SOUTH LANARKSHIRE
Created by the sub-division of an existing garden with mature trees in the greenbelt, The Lodge was designed for private clients to take advantage of views over open countryside and to relate to the traditional villa beside it.
It integrates indoor spaces with outdoor dining and patio areas and is oriented to maximise sunlight at different times of day. Composed of single and double storey elements to reflect the transition between open fields and the existing adjacent house, and fusing traditional architectural forms with contemporary features, with the entrance located prominently at the junction of the two elements, the house combines a natural slate roof with timber cladding, natural stone and white render to break up the overall massing and reflect the natural textures and colours of the rural surroundings.
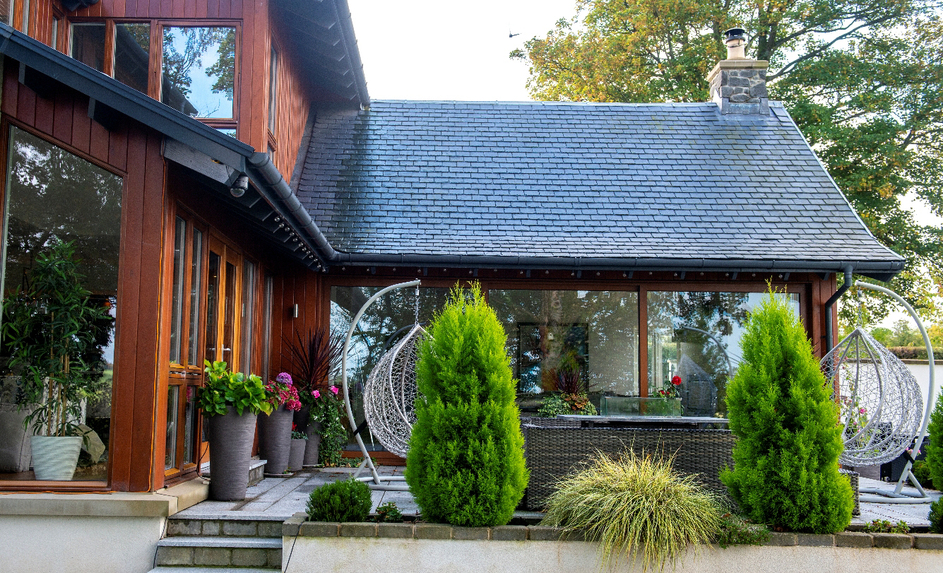
The hallway leads, through a double height stairwell, to a large dramatic living area with a vaulted ceiling and double aspect views over the gardens and trees and fields beyond. Changes in level delineate the hallway, living area and large dining kitchen, while full height glazing links these spaces to the outdoor dining patio. Another patio area is screened from public view by a white rendered wall.
A feature staircase leads to a large landing with clere-storey windows which afford views over the fields as well as allowing natural light to spill down into the hallway below. The landing leads to a balcony overlooking the living area, providing a visual connection between the floors while, of the three en suite bedrooms, the large master suite is to the rear, overlooking the private garden and fields.